Fit in your space
Overall Dimensions
79.1" L x 53.9" W x 47.2" H
These are exterior measurements. Allow additional room for doors, surrounding access and assembly; they do not prove the internal space suits your pet.

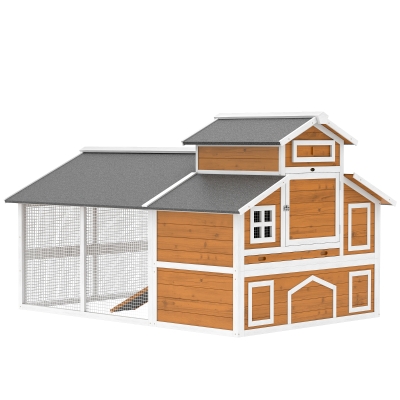
the retailer product photograph · D51-521V00OG
Chicken Coops · D51-521V00OG
Catalog price snapshot · USD · Check current availability with customer support.
At $299.99, D51-521V00OG is $90.50 above the $209.49 median of 46 chicken coops in this catalog snapshot. Its listed design includes wood listed; check these against your daily setup rather than choosing on price alone. Its listed exterior footprint is approximately 29.61 sq ft; leave extra working clearance and check the separate interior measurements.
Saved selection is a planning list, not a checkout. Purchasing takes place with the retailer.
Fit, access & everyday care
Buying analysis based with the retailer listing specifications and this catalog’s price snapshot, not hands-on testing. Unlisted features are not assumed. Confirm current specifications, fit and availability with customer support before purchase.
Overall Dimensions
79.1" L x 53.9" W x 47.2" H
These are exterior measurements. Allow additional room for doors, surrounding access and assembly; they do not prove the internal space suits your pet.
Item Weight
111 lbs
This is the product weight, not the supported pet weight. Consider how often you will lift it or move it between rooms.
Material
Fir wood, Wire mesh
Match these materials to the intended location and cleaning instructions. A material name alone does not establish weather resistance or chew resistance.
Main House Door
18.5" L x 15.4" W
Check the opening against your pet and your cleaning tools. Exterior dimensions do not indicate whether an entry is easy to use.
Model-specific decision notes
The listed exterior size is 79.1" L x 53.9" W x 47.2" H. Its first two measurements imply an approximate rectangular footprint of 29.61 sq ft, before door swing or working clearance. This is a placement estimate, not usable pet floor area or an animal-capacity recommendation.
D51-521V00OG lists an item weight of 111 lbs. Decide whether it can remain in its assembled position or needs moving for cleaning. A larger fixed installation may be convenient in use but awkward to relocate.
This model lists Main House Door: 18.5" L x 15.4" W. Check this opening separately from the whole unit: it may govern pet entry, tray removal or the tools you can use for cleaning. The opening does not establish the interior resting area.
Footprint estimates use the first two listed exterior dimensions in inches, divided by 144. They exclude clearance and do not represent usable animal floor area. Comparisons favor nearby prices and similar exterior footprints within this collection.
Side-by-side decision support
| Model | Snapshot price | Overall dimensions | Item weight | Material |
|---|---|---|---|---|
| PawHut 79"L Chicken Coop with Run for 6 Chickens, Wooden Chicken House with Nesting Boxes and Pull-Out TrayThis model | $299.99 | 79.1" L x 53.9" W x 47.2" H | 111 lbs | Fir wood, Wire mesh |
| PawHut Wooden Chicken Coop with Run for 1-2 Chickens, 68" x 59" x 42" | $288.99 | 67.75"L x 58.75"W x 42.25"H | 68 lbs | Fir Wood, Galvanized Steel Wire, Plastic |
| PawHut Wooden Chicken Coop, Hen House for 2-4 Hens, Outdoor Playhouse Poultry Cage with Nesting Boxes, Waterproof Roof, Windows | $325.99 | 71.7" L x 49.6" W x 53.5" H | 93 lbs | Fir Wood |
| PawHut 59" Wooden Chicken Coop w/ Wheels, Handles, 2 Nesting Boxes, 2 Trays, 4 Perches, Chicken Tractor for 4-6 Chickens, Gray | $308.99 | 59.1" L x 53.1" W x 48.2" H | 102 lbs | Fir Wood |
Buying considerations
Compare internal roost length, nest access, ventilation, cleaning trays and predator-resistant closures. Product capacity claims should be checked against bird size and local climate.
Plan separate daytime run space, dry bedding and secure nighttime closure. Place the coop on well-drained ground and inspect latches, mesh and roof edges regularly.
Life with D51-521V00OG
Suggested settings based on this model’s listed design and specifications, not hands-on testing.
Plan dry placement, closure checks and separate movement space. Compare roost and nesting dimensions instead of relying only on a headline bird count. For D51-521V00OG, the listed overall dimensions is 79.1" L x 53.9" W x 47.2" H.
For placement, use 79.1" L x 53.9" W x 47.2" H (overall dimensions) as the listed reference, then leave access for cleaning and any moving parts. Test the assembled layout before introducing the pet.
The main house door is listed as 18.5" L x 15.4" W. Keep this access point clear for entry and routine inspection; check your cleaning tools can reach the relevant surfaces.
Before you choose
Plan dry placement, closure checks and separate movement space. Compare roost and nesting dimensions instead of relying only on a headline bird count. Its listed overall dimensions are 79.1" L x 53.9" W x 47.2" H. The listed usage guidance is “Outdoor Use”.
Materials are listed as Fir wood, Wire mesh. A complete cleaning method is not specified in the captured data, so check the instructions before using detergents, soaking or machine washing.
The listing gives Main House Door as 18.5" L x 15.4" W. Check the pet’s approach and the cleaning route against that opening; exterior dimensions do not determine the size of the entry.
The listed overall dimensions are 79.1" L x 53.9" W x 47.2" H. Leave additional room for assembly, cleaning and any doors. These are exterior measurements, not usable pet floor area.
Read alongside the measurement diagram with the retailer. Values below are retailer specifications, not our own measurements.
Compare with D51-348V01CG
D51-348V01CG costs $11.00 less than D51-521V00OG in the catalog snapshot. Its listed exterior footprint is 27.64 sq ft versus 29.61 sq ft, approximately 7% smaller. The lower price comes with a smaller placement footprint; check whether the internal space also meets your needs. Listed item weight is approximately 43.0 lb lighter, which matters if you move it frequently.
Compare with D51-568V00WT
D51-568V00WT costs $26.00 more than D51-521V00OG in the catalog snapshot. Its listed exterior footprint is 24.70 sq ft versus 29.61 sq ft, approximately 17% smaller. The price difference alone does not establish a better fit; compare access and interior layout. Listed item weight is approximately 18.0 lb lighter, which matters if you move it frequently.
Compare with D51-450V00GY
D51-450V00GY costs $9.00 more than D51-521V00OG in the catalog snapshot. Its listed exterior footprint is 21.79 sq ft versus 29.61 sq ft, approximately 26% smaller. The price difference alone does not establish a better fit; compare access and interior layout. Listed item weight is approximately 9.0 lb lighter, which matters if you move it frequently.